Single Family for Sale: 5 Dove Court, Hillsboro, MO 63050 SOLD
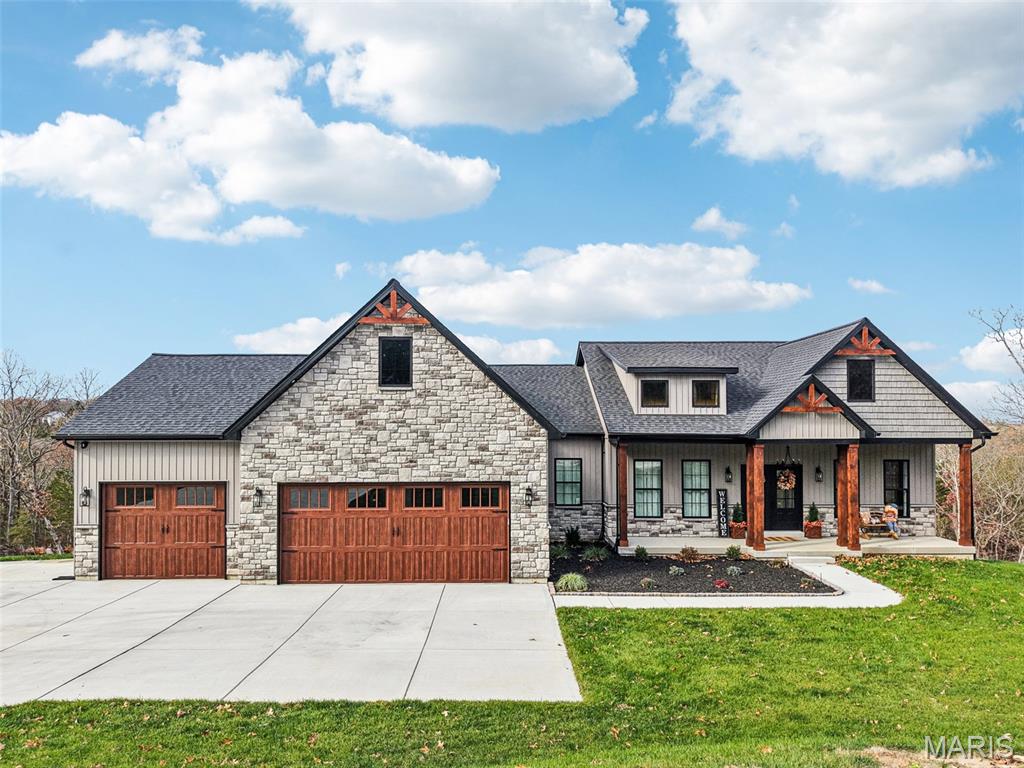
4 beds
3 full baths
1,941 sqft
$600,900
$600,900
5 Dove Court, Hillsboro, MO 63050 SOLD
4 beds
3 full baths
1,941 sqft
$600,900
Remove from
Favorites
Add to
Favorites
Add to
Trip Map
Hide Share or
Email
Virtual Tour
Floor Plans
Selling Price: $600,900
Original List Price: $629,900
Sold at 95.4% of list price
Sold Date: 02/19/2026

Type Single Family
Style 1 Story
Architecture Ranch
Beds 4
Baths 3 full baths
Total Living Area 2,181 sqft
Square Footage 1,941 sqft
Garage Spaces 3
Lot Size 1.82 acres
Year Built 2025
Assoc Fee $225
Assoc Fee Paid Annually
Taxes Paid $2,807

City Hillsboro
Area 393 - Hillsboro
County Jefferson
School District Hillsboro R-III
Subdivision Raintree Plantation Sec 25

MLS 25077239
Status Closed
DOM 53 days
Who wants to be the lucky one to own this STUNNING Home?? Welcome to a truly exceptional luxury estate in the heart of Hillsboro—where upscale design meets serene country living. Located in the highly desirable Raintree community, this 8-month-old modern barn-style ranch is nestled on a sprawling 1.82-acre lot within an exclusive gated golf and lake development. Offering access to a clubhouse, private lakes, tennis courts, and a championship golf course, this neighborhood offers resort-style living year-round. Boasting 4 bedrooms & 3 bathrooms, and approximately 2,200 total square feet of beautifully finished living space, this home blends refined architectural style with impeccable attention to detail. From the moment you arrive, you’ll appreciate the privacy of owning nearly the entire cul-de-sac—an ideal setting for those seeking both exclusivity and peaceful surroundings. Inside, soaring 10' ceilings, 10" energy-efficient exterior walls, 8" baseboards, solid core 3-panel doors, and hickory engineered hardwood flooring define the main living spaces. The heart of the home is the gourmet kitchen, thoughtfully designed with 52" custom distressed cabinetry, luxurious quartz countertops, a massive 6x5 center island, and premium fixtures. This space flows seamlessly into the open-concept dining and living areas—perfect for entertaining guests or enjoying quiet evenings at home. The primary suite offers an elevated retreat with tray ceilings, recessed lighting, and a spa-caliber en suite featuring a 9x6 walk-in shower with dual shower heads, a river rock pebble floor, digital mirror, and a generous walk-in closet. Each additional bedroom offers walk-in closets and quality finishes. A farmhouse-style laundry room includes built-in cabinetry, quartz counters, and a deep basin sink—combining beauty with practicality. Downstairs, the walkout lower level includes a fourth bedroom, a bonus sleeping room, and a full bath—ideal for guests or multigenerational living. A reinforced storm vault under the front porch provides safety and peace of mind. The oversized 3-car garage includes extra-deep bays (one extending 38 feet), and above it sits a 12x24 finished bonus room, offering endless flexibility for a home gym, studio, office, or guest suite. Outdoor living is just as impressive with a 12x28 covered maintenance-free deck that overlooks your expansive, gently sloping backyard. Whether you're sipping morning coffee or hosting sunset dinners, the setting is nothing short of tranquil. Built with a 400-amp electric service, 9' foundation pour, and top-tier construction standards, this home was designed for long-term comfort, functionality, and timeless style. Whether you’re drawn to Raintree’s lake access, golf course, or tight-knit community, this custom estate delivers the ideal balance of luxury and lifestyle. A rare opportunity to own a modern, high-end retreat with every upgrade already in place. Schedule your private showing today. (Tax ID 12-9.0-32.0-4-001-050.01 2 Dove Ct is being sold with this sale)

Room Features

Basement Description 9 ft + Pour, Sleeping Area, Bathroom, Walk-Out Access, Partially Finished

Lot & Building Features

Appliances Water Softener, Electric Range, Electric Oven, Refrigerator, Disposal, Dishwasher
Assoc Fee $225
Assoc Fee Paid Annually
Construction Brick Veneer, Vinyl Siding
Cooling Central Air, Electric
Heating Electric, Forced Air
Interior Decor Tray Ceiling(s), Walk-In Pantry, Separate Shower, Ceiling Fan(s), Double Vanity, Custom Cabinetry, Kitchen Island, Separate Dining, High Ceilings, Walk-In Closet(s), Open Floorplan
Parking Description Garage Faces Front, Concrete, Basement, Attached
Sewer Public Sewer
Tax Year 2024
Taxes Paid $2,807
Water Public
Fireplaces 2

Community and Schools

Elementary School Hillsboro Primary
Junior High School Hillsboro Jr. High
Senior High School Hillsboro High

Price History of 5 Dove Court, Hillsboro, MO

Date Name Price Difference
12/30/2025 Price Adjustment $600,900 3.07%
12/03/2025 Price Adjustment $619,900 1.59%
Coming Soon Listing Price $629,900 N/A
*Information provided by REWS for your reference only. The accuracy of this information cannot be verified and is not guaranteed.

Map of 5 Dove Court, Hillsboro, MO

Location Map Street View
Photo of Lorene Holst
Direct: 314-681-4723
Office
215 E. Main Street
Festus, MO 63028
888-804-9992
Listed by RE/MAX Results, Becky O'Neill Romaine
Sold by Worth Clark Realty, Lesa Brocksmith
Maris

Listing Last updated . Some properties which appear for sale on this web site may subsequently have sold or may no longer be available. Walk Score map and data provided by Walk Score. Google map provided by Google. Bing map provided by Microsoft Corporation.

All information provided is deemed reliable but is not guaranteed and should be independently verified.

Listing information courtesy of: RE/MAX Results

Listings displaying the MARIS logo are courtesy of the participants of Mid America Regional Information Systems Internet Data Exchange

Maris

Listing data and photos provided MARIS and distributed by MLS GRID. Member Participants (and their affiliated licensees, if applicable) shall indicate on their websites that IDX information is provided exclusively for consumers’ personal non-commercial use, that it may not be used for any purpose other than to identify prospective properties consumers may be interested in purchasing, that the data is deemed reliable but is not guaranteed by MLS GRID, and that the use of the MLS GRID Data may be subject to an end user license agreement prescribed by the Member Participant’s applicable MLS if any and as amended from time to time. MLS GRID may, at its discretion, require use of other disclaimers as necessary to protect Member Participant, and/or their MLS from liability. Based on information submitted to the MLS GRID. All data is obtained from various sources and may not have been verified by broker or MLS GRID. Supplied Open House Information is subject to change without notice. All information should be independently reviewed and verified for accuracy. Properties may or may not be listed by the office/agent presenting the information.